

(The following is a press release from MSU-WP
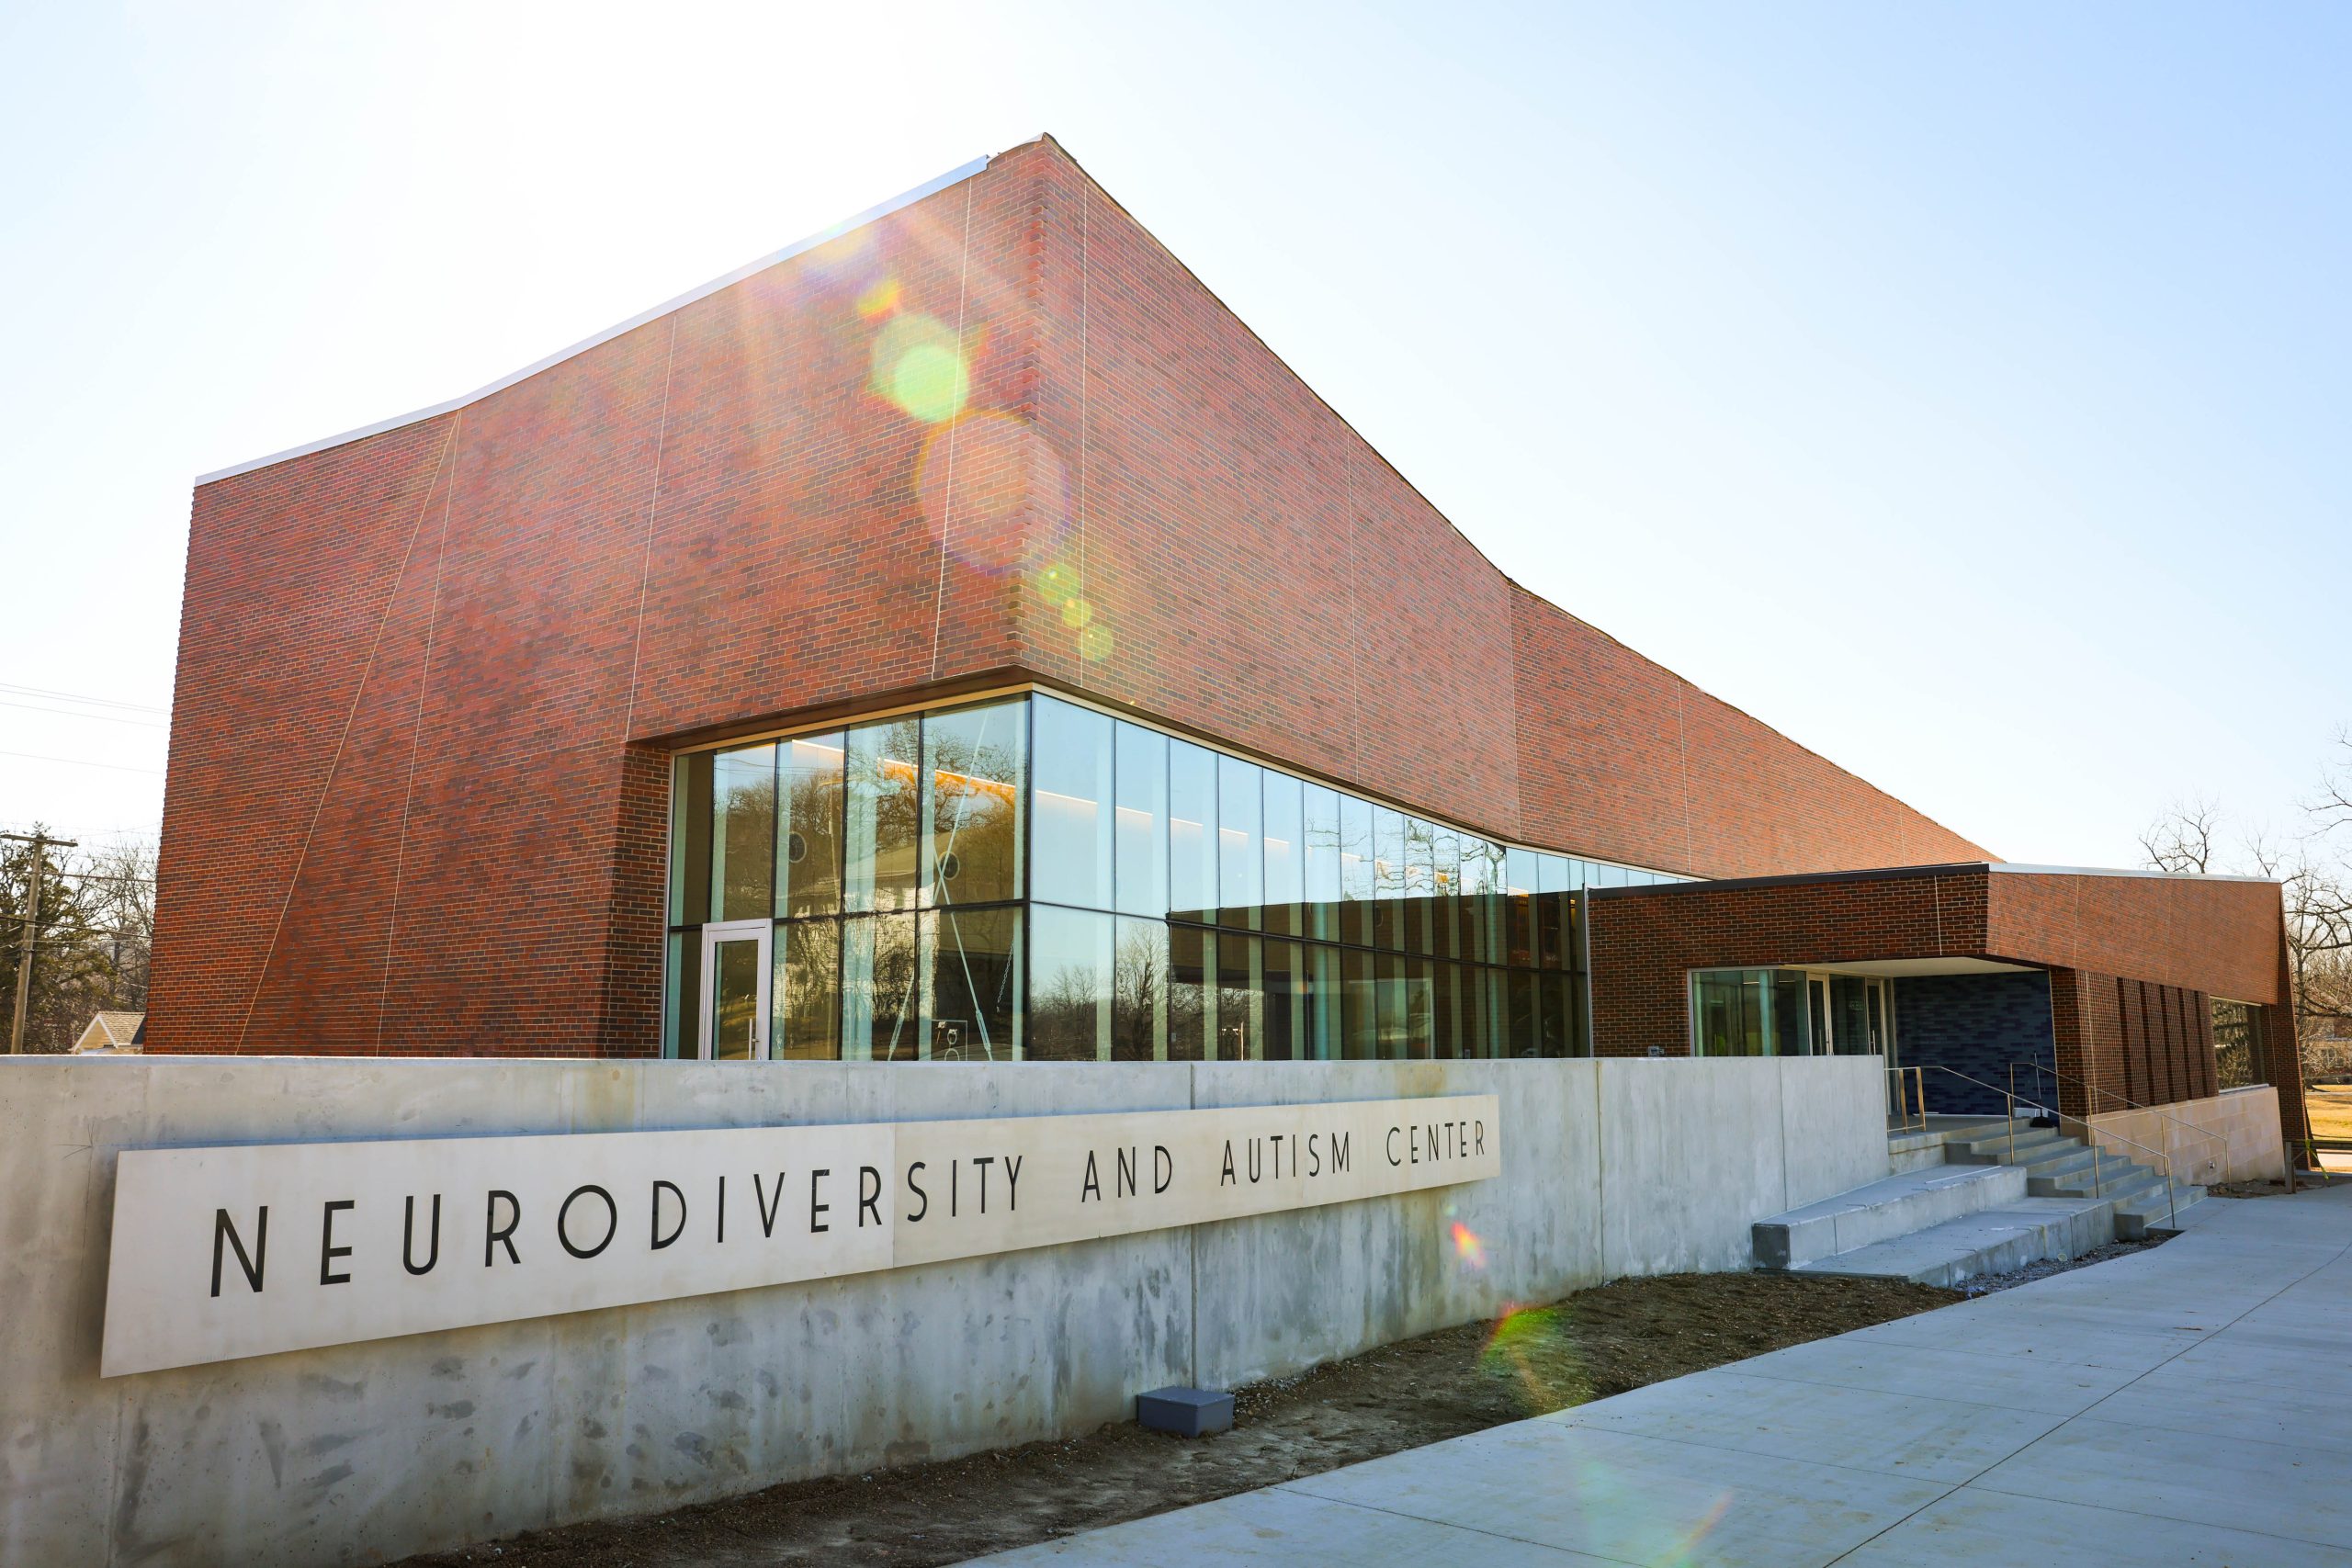
The Neurodiversity and Autism Center on the Missouri State University-West Plains (MSU-WP) campus recently received three honors from the American Institute of Architects (AIA): the AIA Springfield Honor Award, AIA Springfield Public Jury Award and AIA Central States Honorable Mention.
The center was one of three buildings across the Missouri State University system to receive AIA recognition, highlighting projects that are transforming learning, research and student support throughout the university.
“The Neurodiversity and Autism Center has quickly become one of our campus’ signature spaces. It is a favorite meeting spot and a great place for students to rest and recharge,” said MSU-WP Chancellor Zora Mulligan. “We are grateful for funding from the state, private donors, and the Missouri State University system, which made the project possible.”
The center was designed specifically with neurodiverse students in mind. It includes a flexible classroom space, conference rooms, advising and study spaces, and private quiet areas where students can calm and recenter.
Sensory-conscious features include specialized lighting, textures and sound control; improved acoustics; natural lighting; visual cues for navigation; enhanced soundproofing; and a sensory garden.
“We are proud to have a facility that can provide a safe space for many students on our campus. Our Center and program have become a needed space of relief and support for our neurodiverse students,” said Lauren Willis, director of counseling center. “This space has also used federal funding to provide necessary equipment and classroom space that is used by our autism education degrees. We are grateful to have received an award that reflects the thoughtfulness and hard work that was put into the design and construction of our Neurodiversity and Autism Center.”
The building is home to the TJ Swift House ASCEND Program, which helps college students with autism develop self-confidence, self-advocacy and greater independence while pursuing higher education. It also houses the West Plains Counseling Center, disability support resources and provides space for neurodiversity training for faculty, staff and housing personnel.
The architect for the project was Dake Wells Architecture, with RIHC Contracting Inc. serving as general contractor.